Fire compartmentation plays a crucial role in safeguarding buildings by preventing the spread of flames and smoke to different areas. The term refers to a structure—or part of one—designed to contain fires within specific sections, such as rooms or floors, thereby limiting potential harm to the building or adjacent structures. This is particularly vital for facilities with sleeping risks like care homes, hotels, and apartment complexes.
Architectural elements such as fire-resistant walls, ceilings, and floors are constructed to ensure that any fire outbreak in areas like apartment units or communal spaces is contained for a minimum of 30 minutes, a technique known as compartmentation.
Importance of Fire Compartmentation Surveys
Conducting a fire compartmentation survey involves evaluating a building's ability to confine smoke and fire, thus safeguarding escape routes. These assessments are essential for enhancing both life safety and property protection, akin to broader fire risk assessments.
Such surveys become particularly necessary for certain buildings, including residential flats, care homes, and hotels when there are potential deficiencies in compartmentation or fire stopping that can't be detected through standard risk assessments, known as Type 1 or Type 3 Fire Risk Assessments.
Complexity and Execution of Surveys
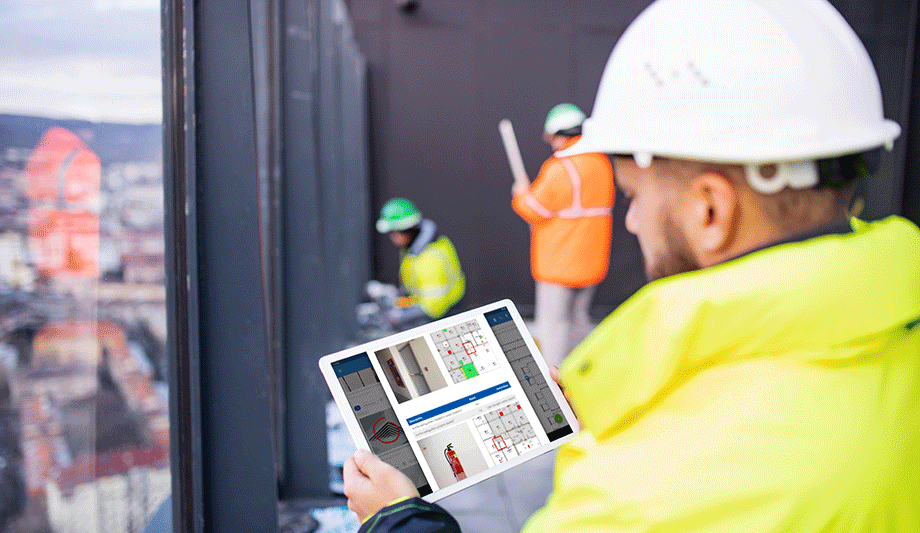
A fire compartmentation survey is more extensive and invasive than a typical fire risk assessment. It requires thorough investigation into spaces like roof voids, ceiling and floor cavities, and service risers. This detailed analysis should be conducted by professionals with a comprehensive understanding of the building’s design and its passive and active fire safety systems.
Total Fire Group provides detailed fire risk assessments and consultancy services, ensuring buildings such as flats, hotels, and care homes remain compliant. Their approach also identifies additional fire risks that might not fall under the Fire Safety Order but could still threaten property or business continuity.
Fire compartmentation is defined as: “A building or part of a building comprising one or more rooms, spaces, or stories constructed to prevent the spread of fire to or from another part of the same building or an adjoining building.”
This means that certain buildings, particularly those where there is a sleeping risk such as care homes, hotels, and flats, are designed and constructed in such a way as to prevent the spread of fire and smoke from one part of the building to another, this is known as “compartmentation.”
This is achieved by constructing fire compartment walls, ceilings and floors in such a way that prevents fire spread. The aim is to ensure that if a fire breaks out in a particular area of a residential block, such as within a flat or the communal areas, it will be contained in this area for at least 30 minutes.
Fire compartmentation survey
There are two main reasons why fire compartmentation is required:
- For life safety
- For property protection
A fire compartmentation survey is an assessment of the compartmentation of a building for its suitability in containing smoke and fires, and protecting escape routes. Much like a general fire risk assessment, they are a vital part of reducing the risk of fire and the damage a fire could cause should one break out.
Need For survey
Fire compartmentation surveys are generally only necessary in a limited range of circumstances
Fire compartmentation surveys are generally only necessary in a limited range of circumstances and for specific types of buildings such as residential flat blocks, care homes or hotels.
Users may need a compartmentation survey if there is reason to believe there are serious defects in both the common parts (Type 2) and/or inside the flats (Type 4), such as inadequate compartmentation or poor fire stopping which cannot be determined sufficiently during the Type 1 or Type 3 Fire Risk Assessment.
In-depth and complex
A fire compartmentation survey is quite intrusive and more in-depth and complex than a standard fire risk assessment because it involves investigative works within roof spaces, ceiling and floor voids, as well as within service rises or behind boxings.
Fire compartmentation surveys must be carried out by somebody who is competent to do so but who also has an understanding of the building’s structure and design, as well as active and passive fire safety measures and systems.
Due to the invasive and complex nature of a fire compartmentation survey, Total Fire Group offers a thorough fire risk assessment and fire safety consultancy to ensure the building, whether it’s a block of flats, care home, or hotel, remains fully compliant. The process will also identify fire risks that may be outside the scope of the Fire Safety Order but could present a property or business continuity risk.